Extensions
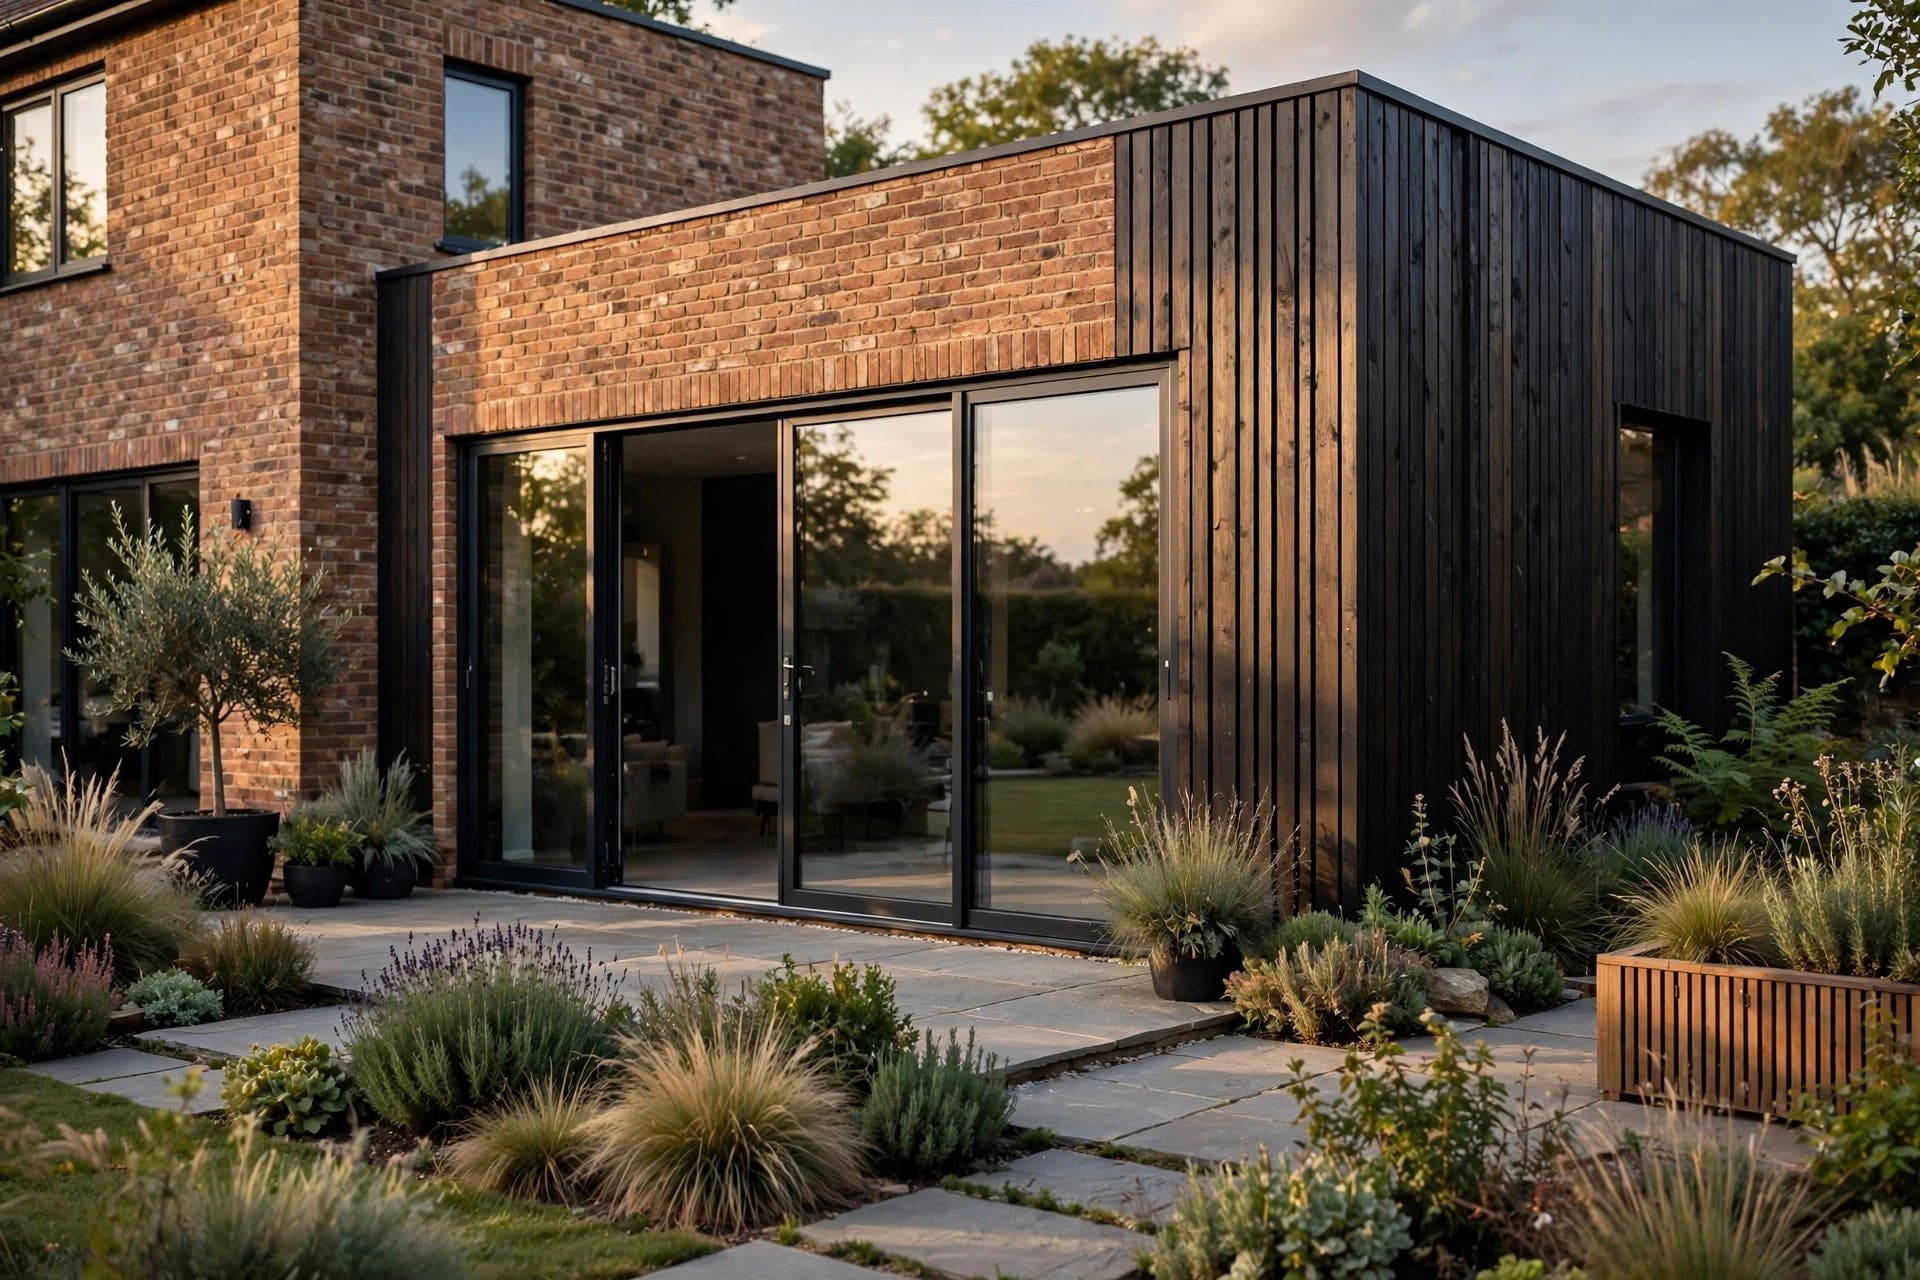
Rear, side and wraparound extensions in brick, timber and glass.
Learn more
Aldern designs and builds extensions, loft rooms and whole-house renovations in West Yorkshire: one team from the first sketch to the last key.
Most building work goes wrong in the gap between the architect and the builder. One draws what the other cannot price, and the client pays for the difference.
At Aldern the people who draw your extension sit beside the people who build it. Every drawing is costed as it is made, so the price you sign is the price you pay.
We take on twelve projects a year, all within an hour of Leeds, and one site manager stays with yours from the first trench to the last coat of paint.

Rear, side and wraparound extensions in brick, timber and glass.
Learn more
Dormer and hip-to-gable conversions with a proper stair and real headroom.
Learn more
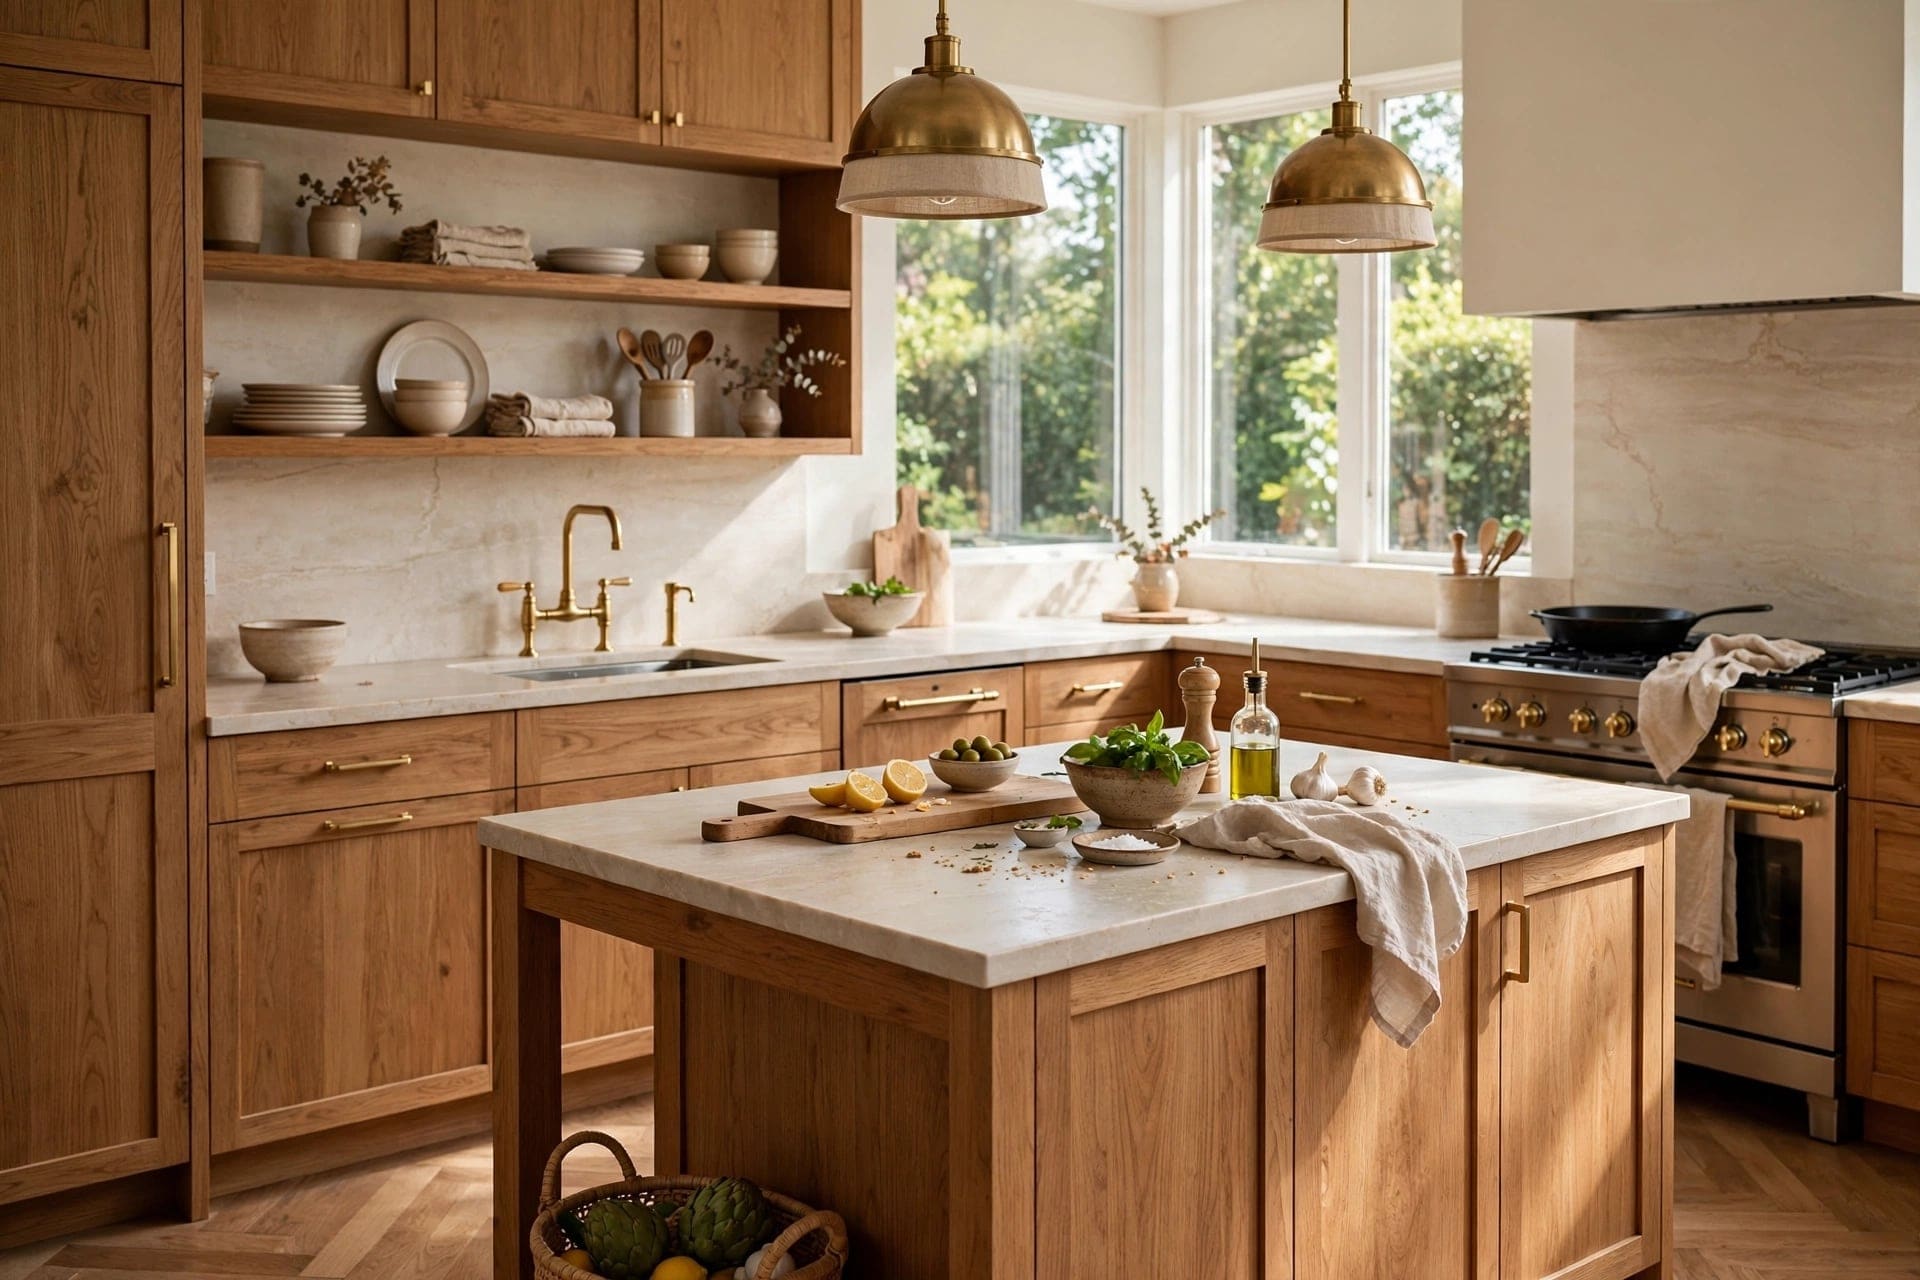
Layouts drawn round how you cook, fitted by our own joiners.
Learn more
Wiring, insulation and new layouts: an old house made to work again.
Learn more
01
We measure every room and draw the house as it stands today.
02
Two or three options, each with its price, then the permissions.
03
Our own crews, one site manager and a note to you every Friday.
04
A snag-free house, a folder of certificates and ten years of cover.
The price on the contract was the price on the final invoice, to the pound. After two builders who could not say that, it felt like a miracle.
They drew three versions of our loft and told us plainly which one they would build for themselves. We built that one.
A note every Friday with what was done and what came next. We were never once left guessing.
A first visit is free and takes an hour. Within a week you have a sketch, a budget range and a date we could start.