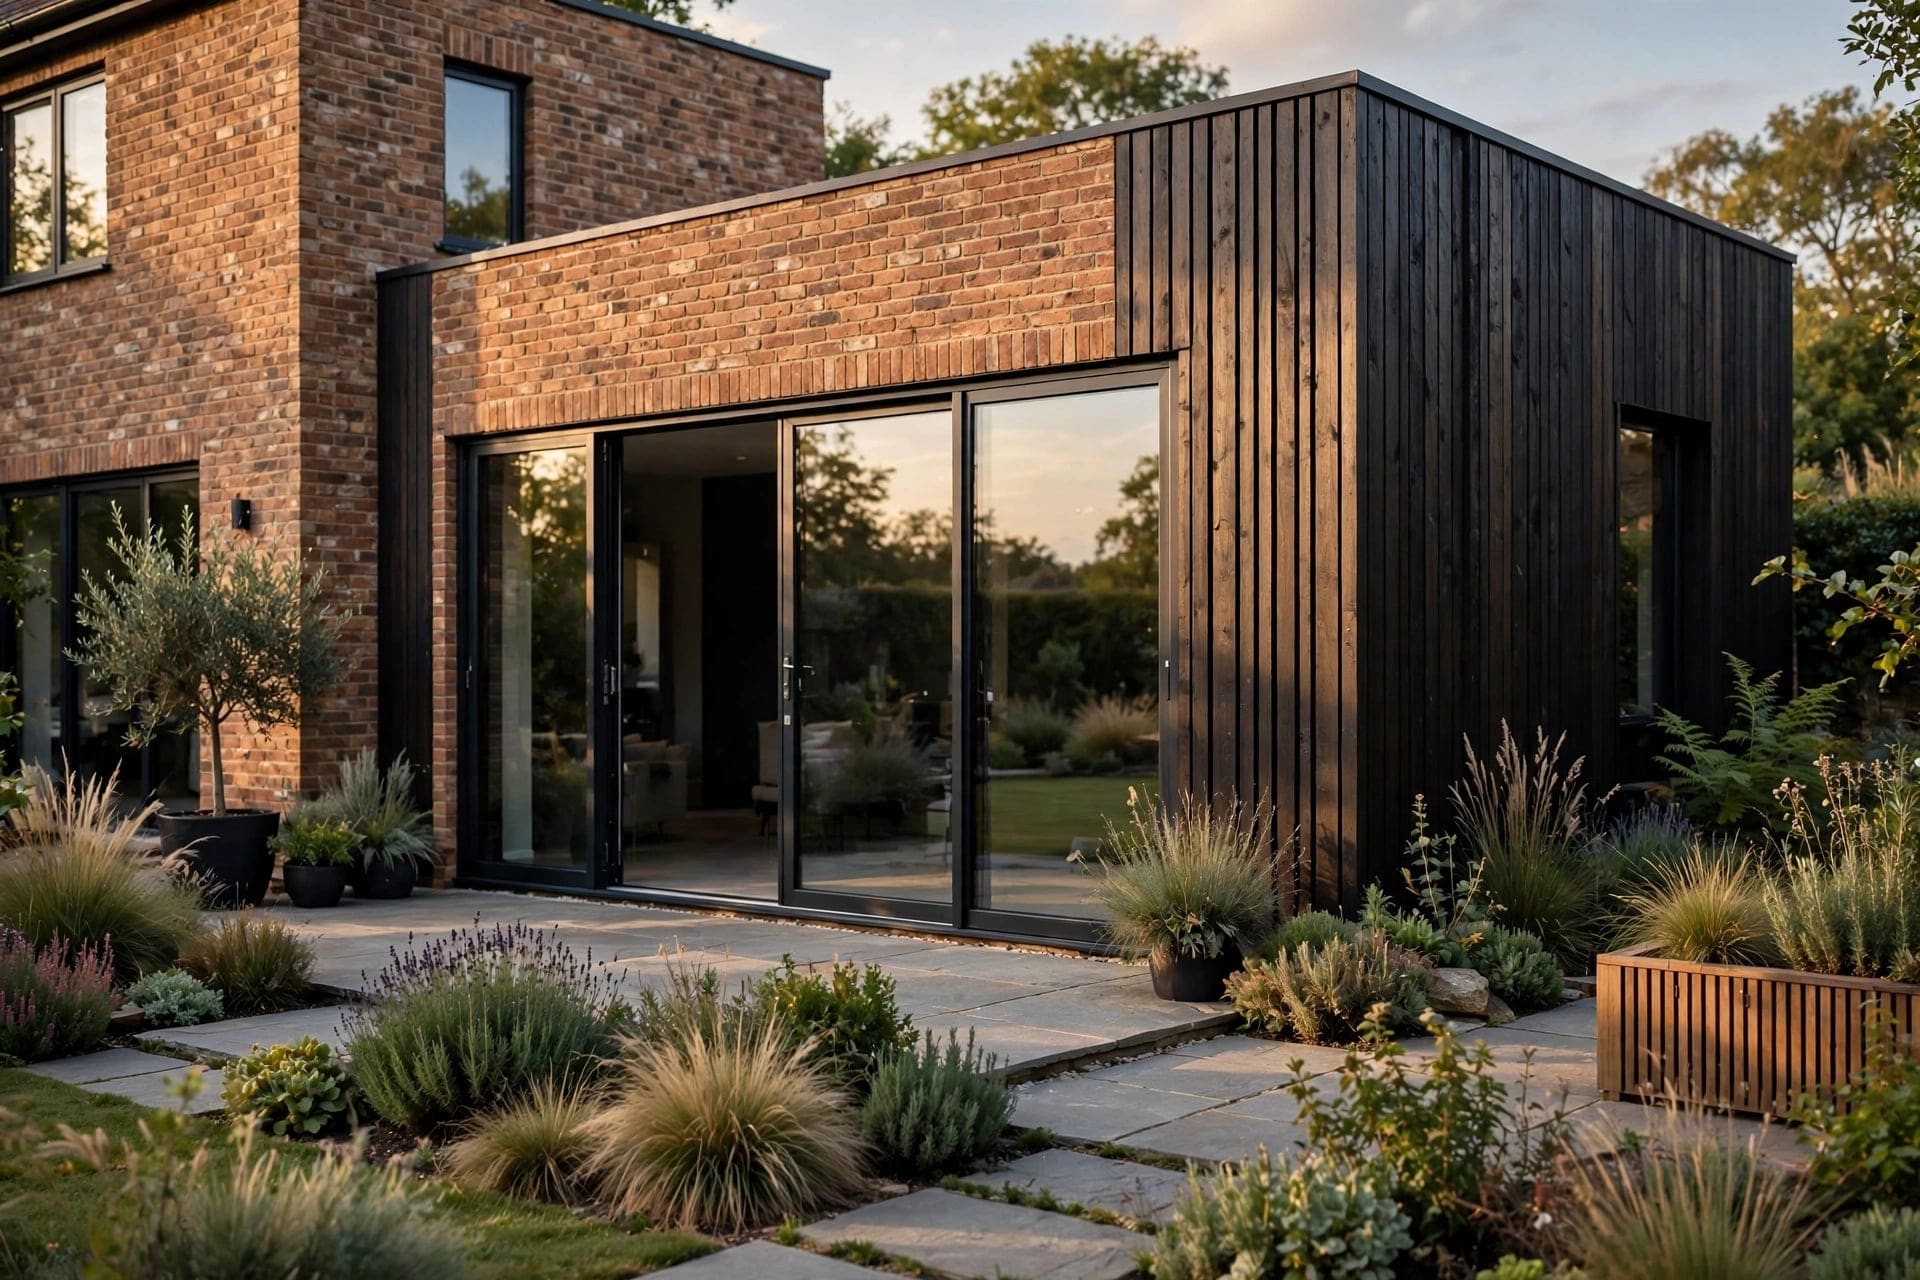
Extensions
Rear, side and wraparound extensions in brick, timber and glass.
Four kinds of work on houses, each drawn, priced and built by the same people.
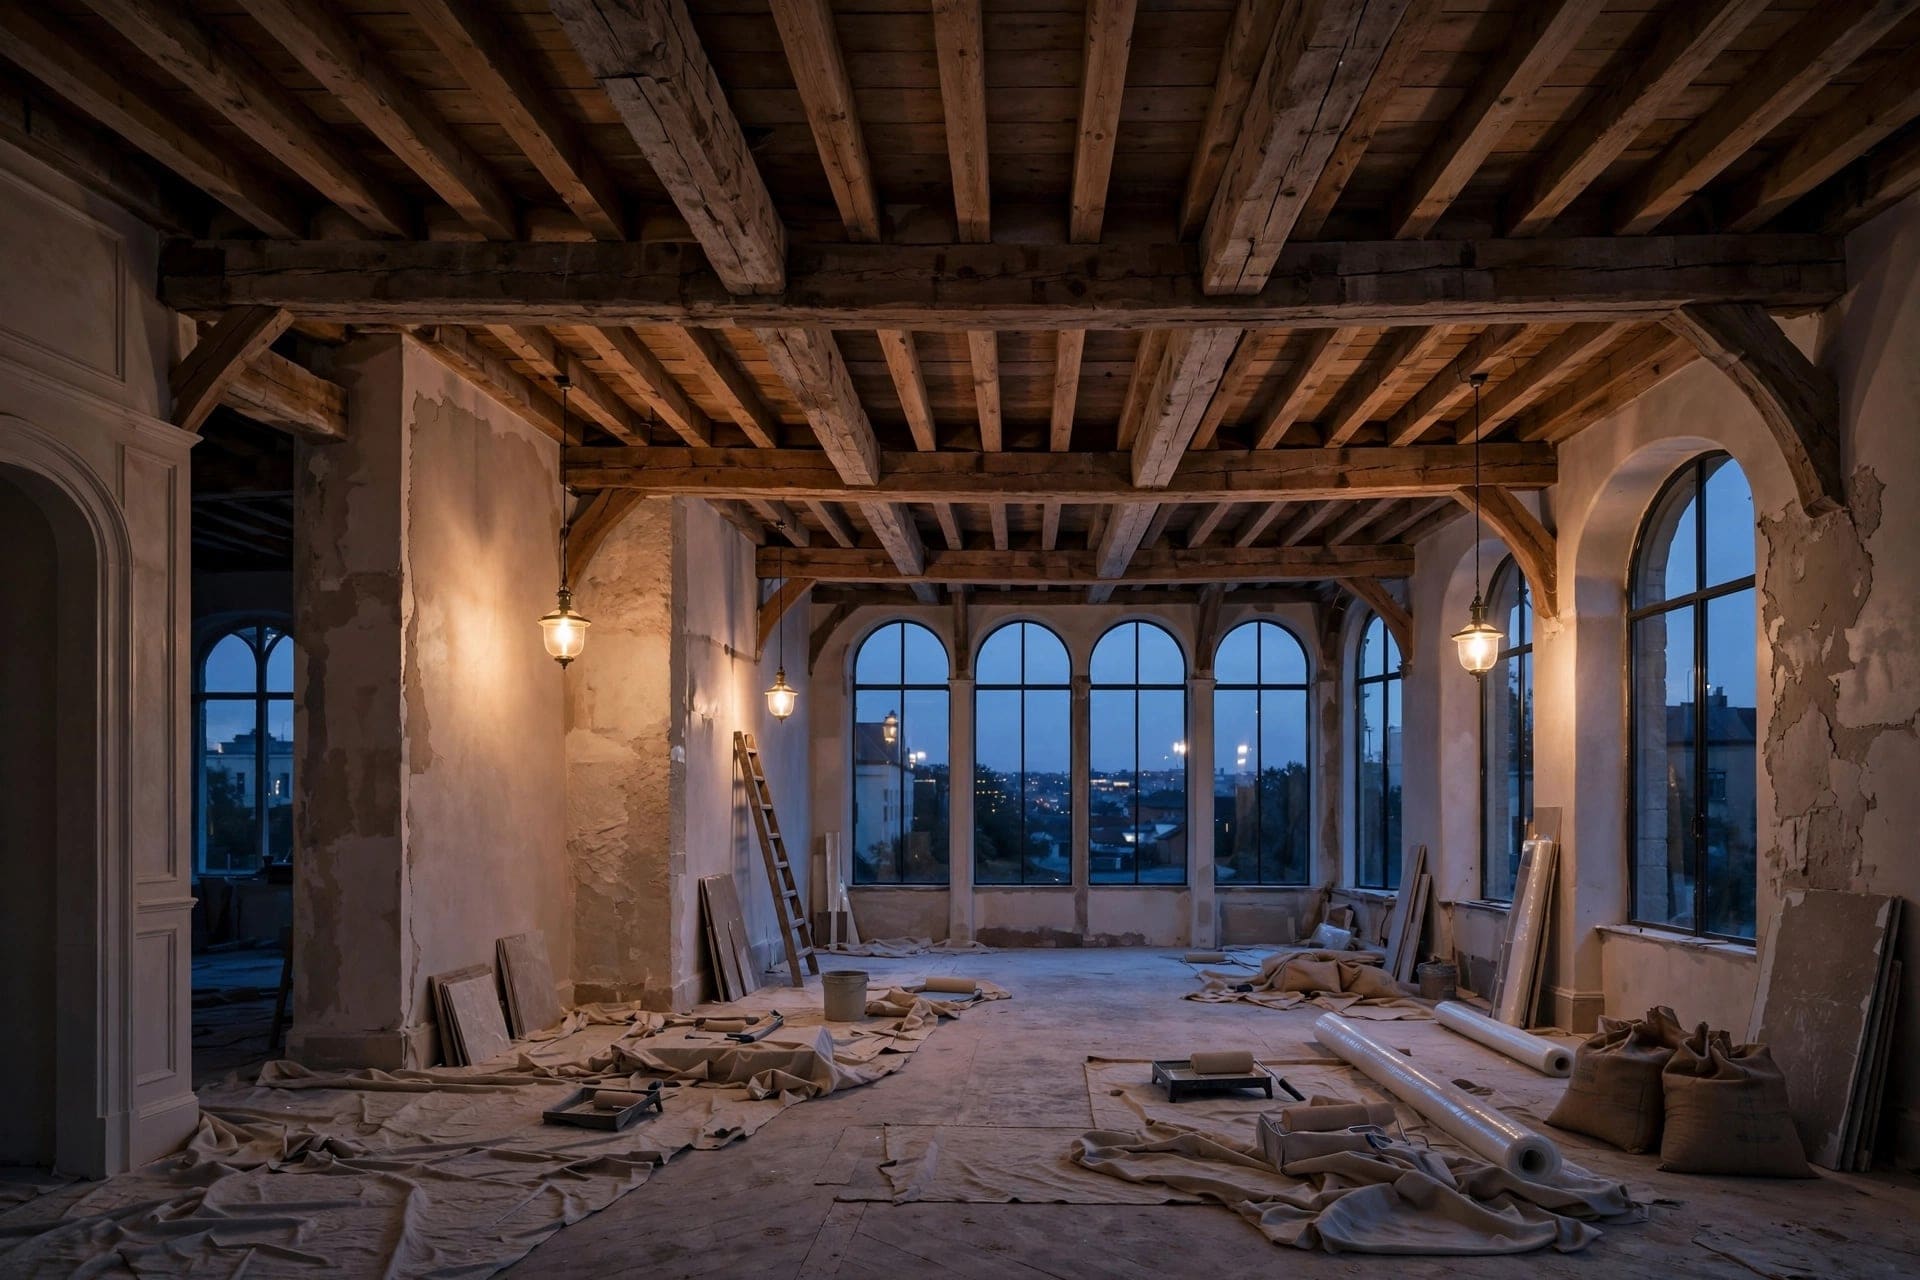
Rear, side and wraparound extensions in brick, timber and glass.
Dormer and hip-to-gable conversions with real headroom.
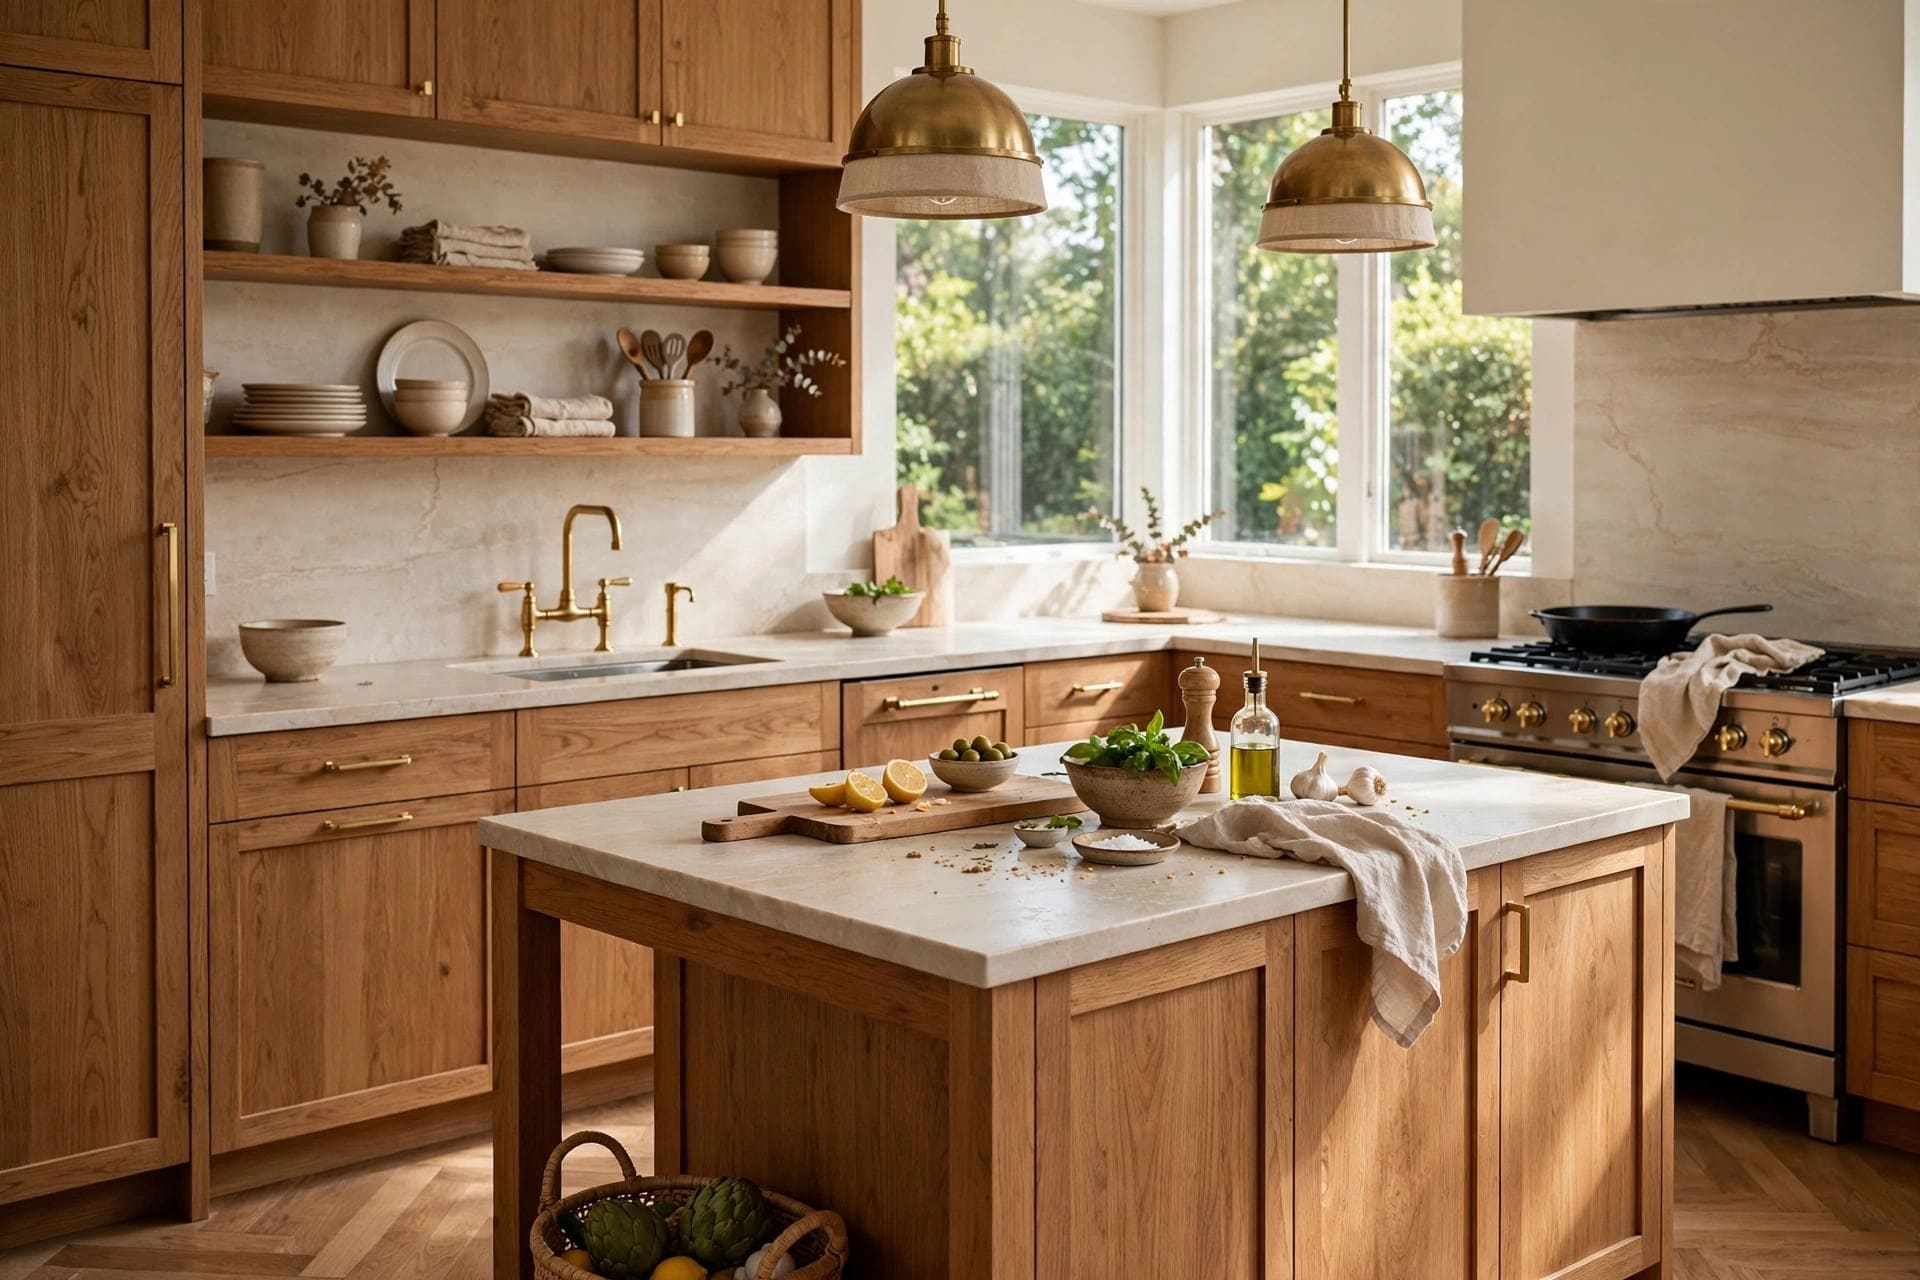
Made to the millimetre in our own joinery shop.
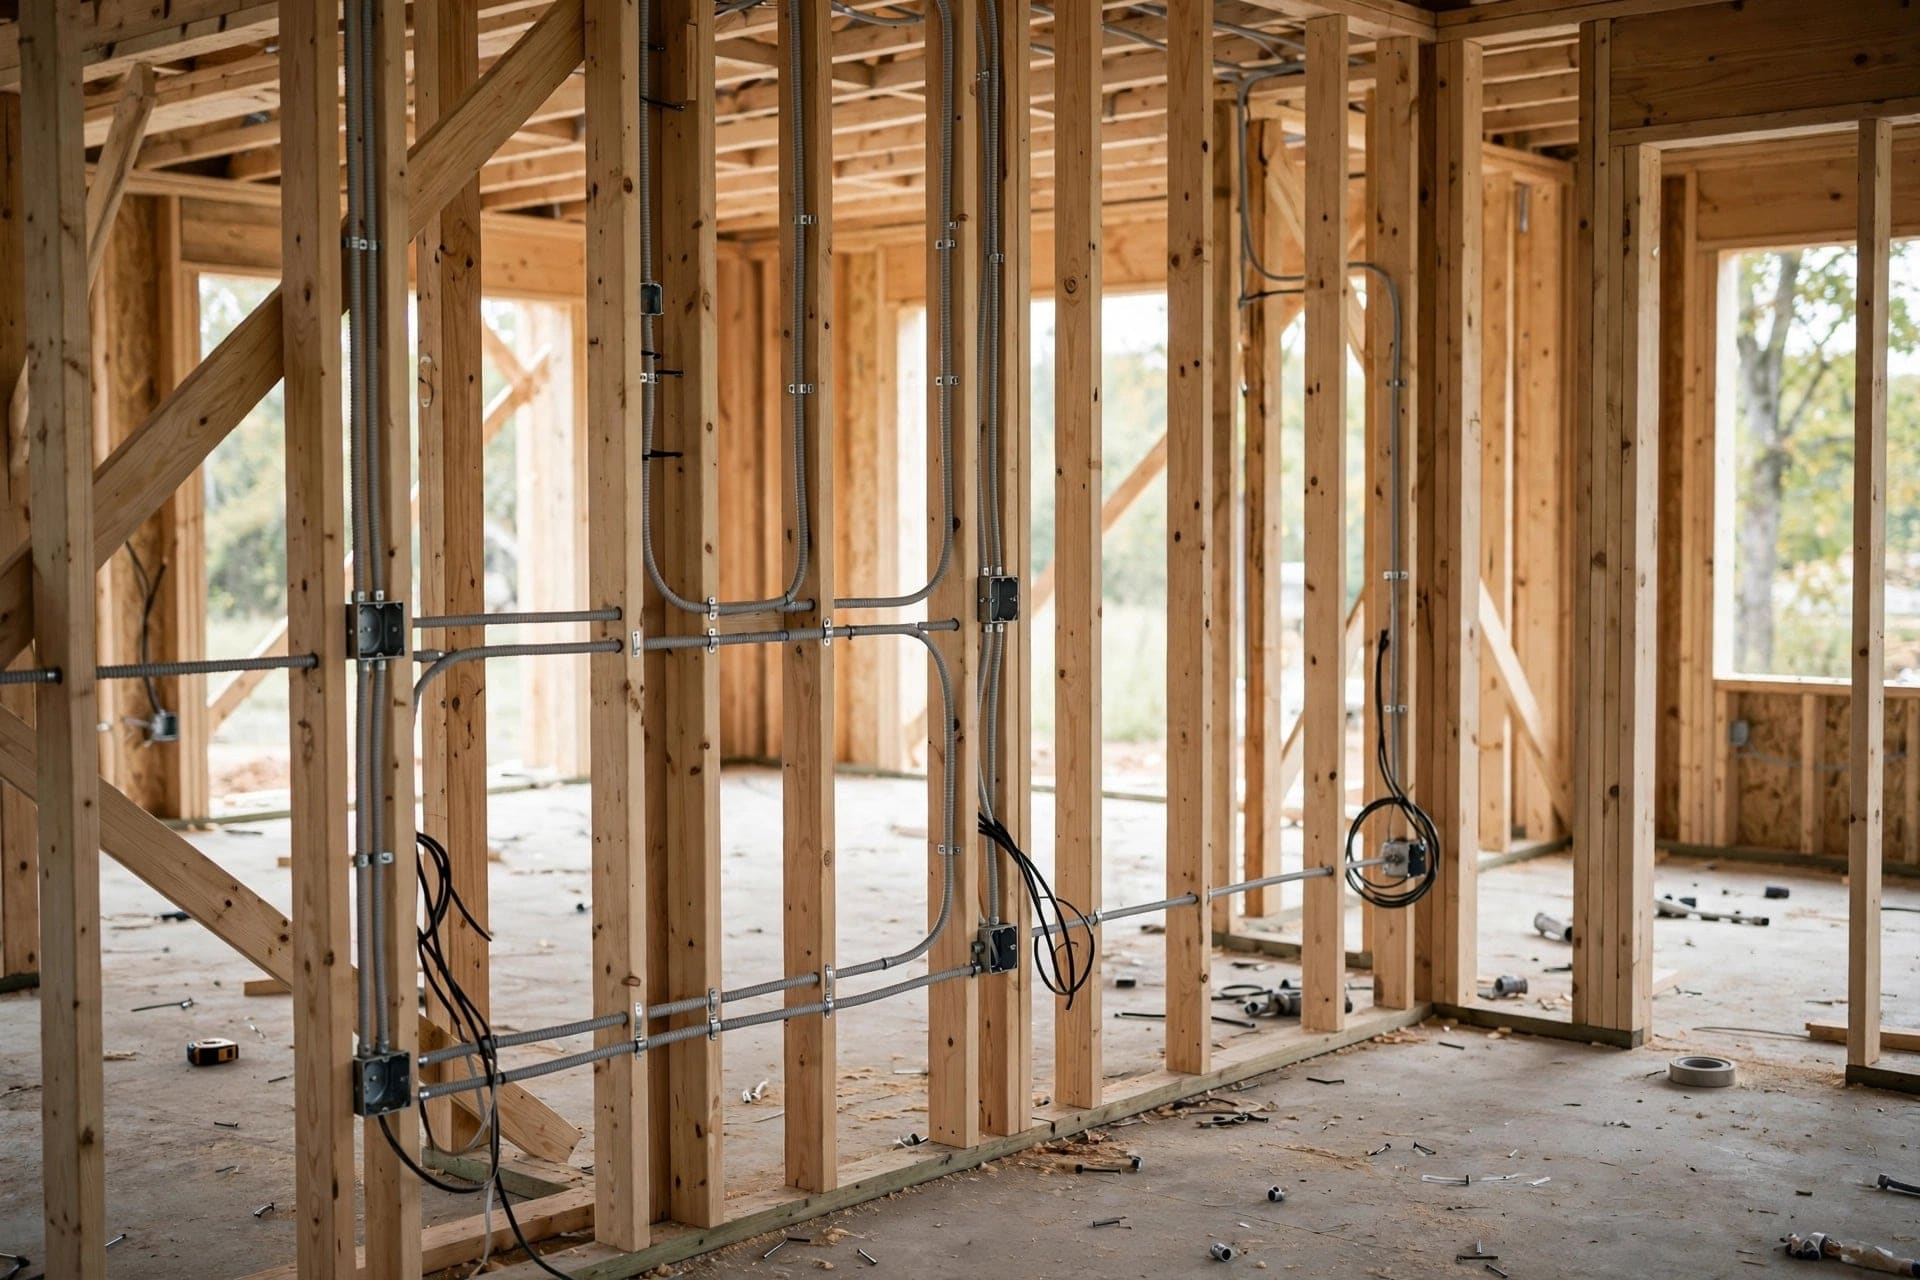
Wiring, insulation and a layout that fits today.
Every line on the drawing has a cost beside it, so the design never outruns the budget.
Your site manager is on your job only, and answers the phone.
The handover date is in the contract, with a daily credit to you if we miss it.
The design fee is fixed, and it comes off the price when we build what we drew.
Council and inspection fees are charged at cost.
Often not. Many rear extensions and loft rooms fall under permitted development. We check at the first visit and tell you in writing.
A single-storey rear extension takes about fourteen weeks on site. The design and permissions before it take eight to twelve.
Nearly always. We seal the work off, keep one bathroom and a temporary kitchen running, and tidy the site every evening.
Only what nobody can see before work starts, such as unrecorded drains. We name the allowance for these in the contract.
Within about an hour: Harrogate, Ilkley, Wetherby, York and the towns between.